
Quality Control
In-process inspection at every stage — from incoming material to final CMM report — under IATF 16949 and ISO 9001 quality systems.
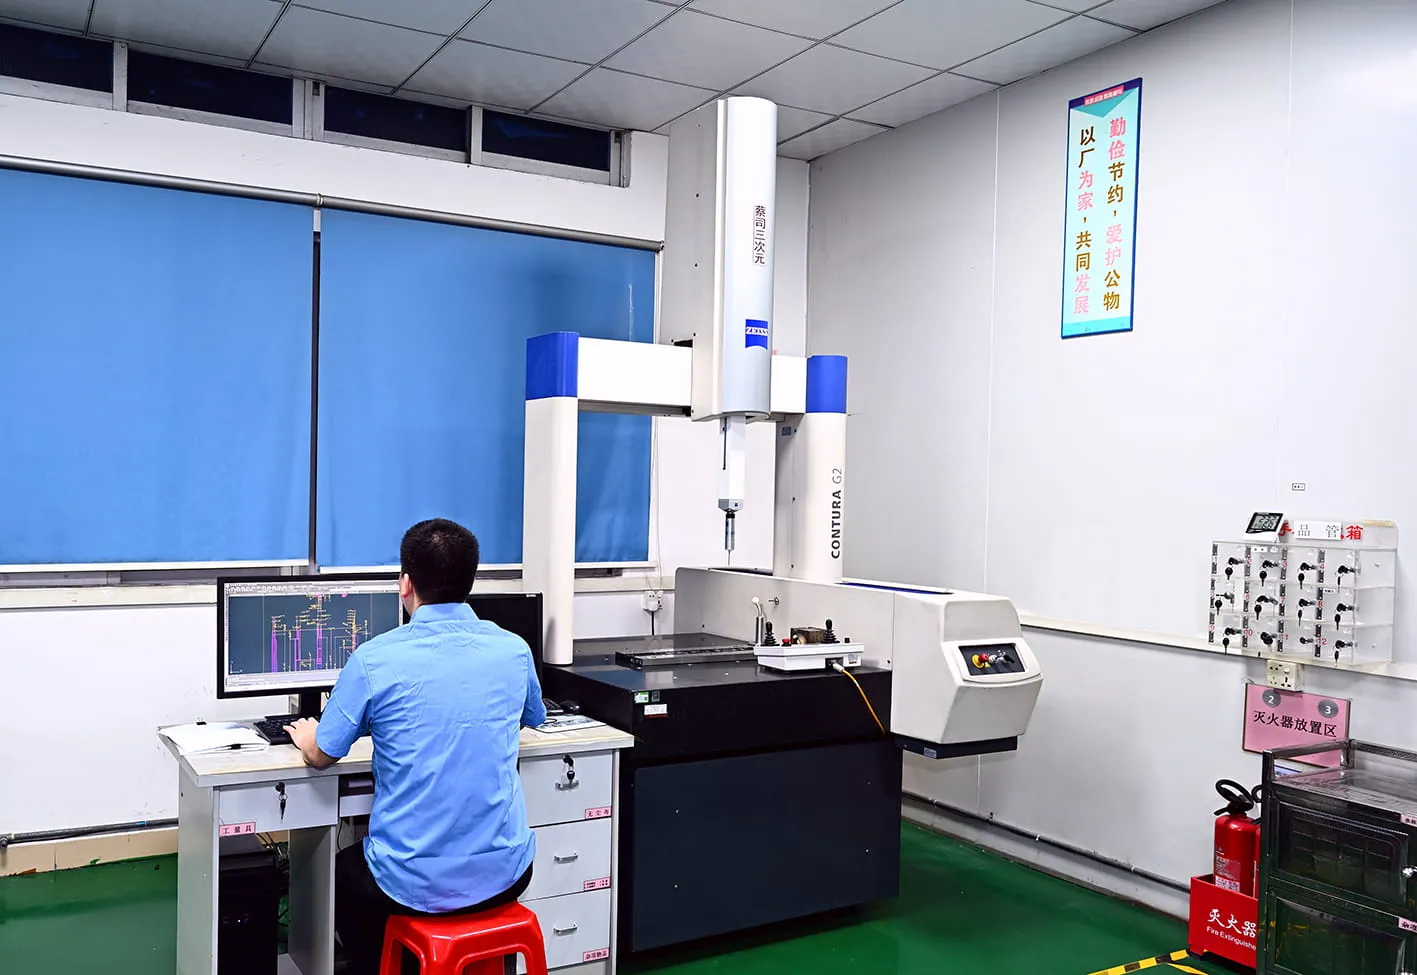
Dimensional & Geometric Inspection
Critical dimensions verified against drawing — first article and in-process checks with documented results, measured on a Zeiss coordinate measuring machine rather than hand tools.
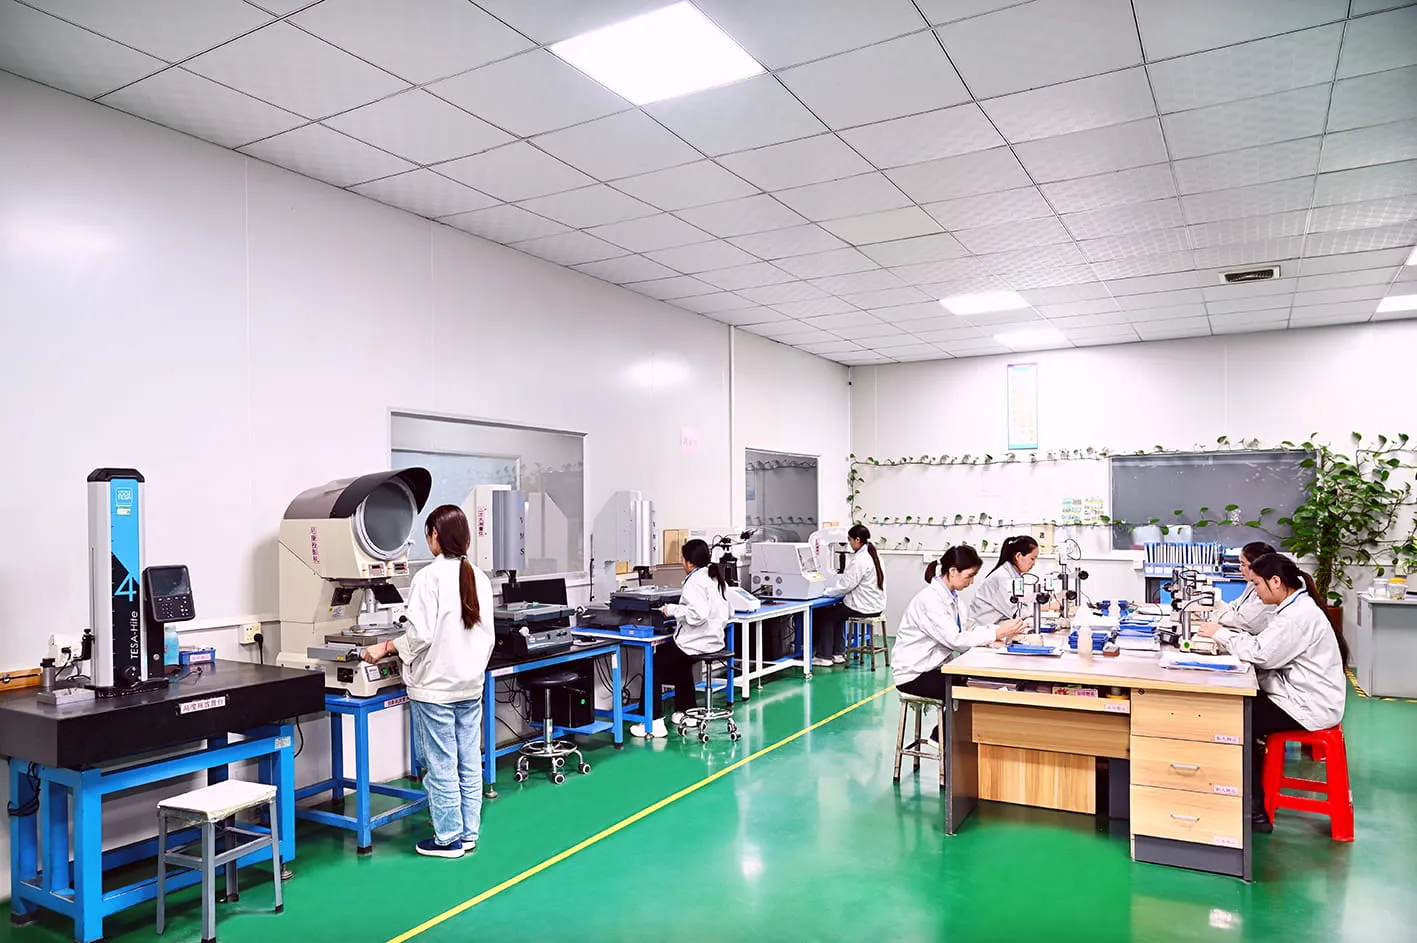
CMM & Vision Measurement
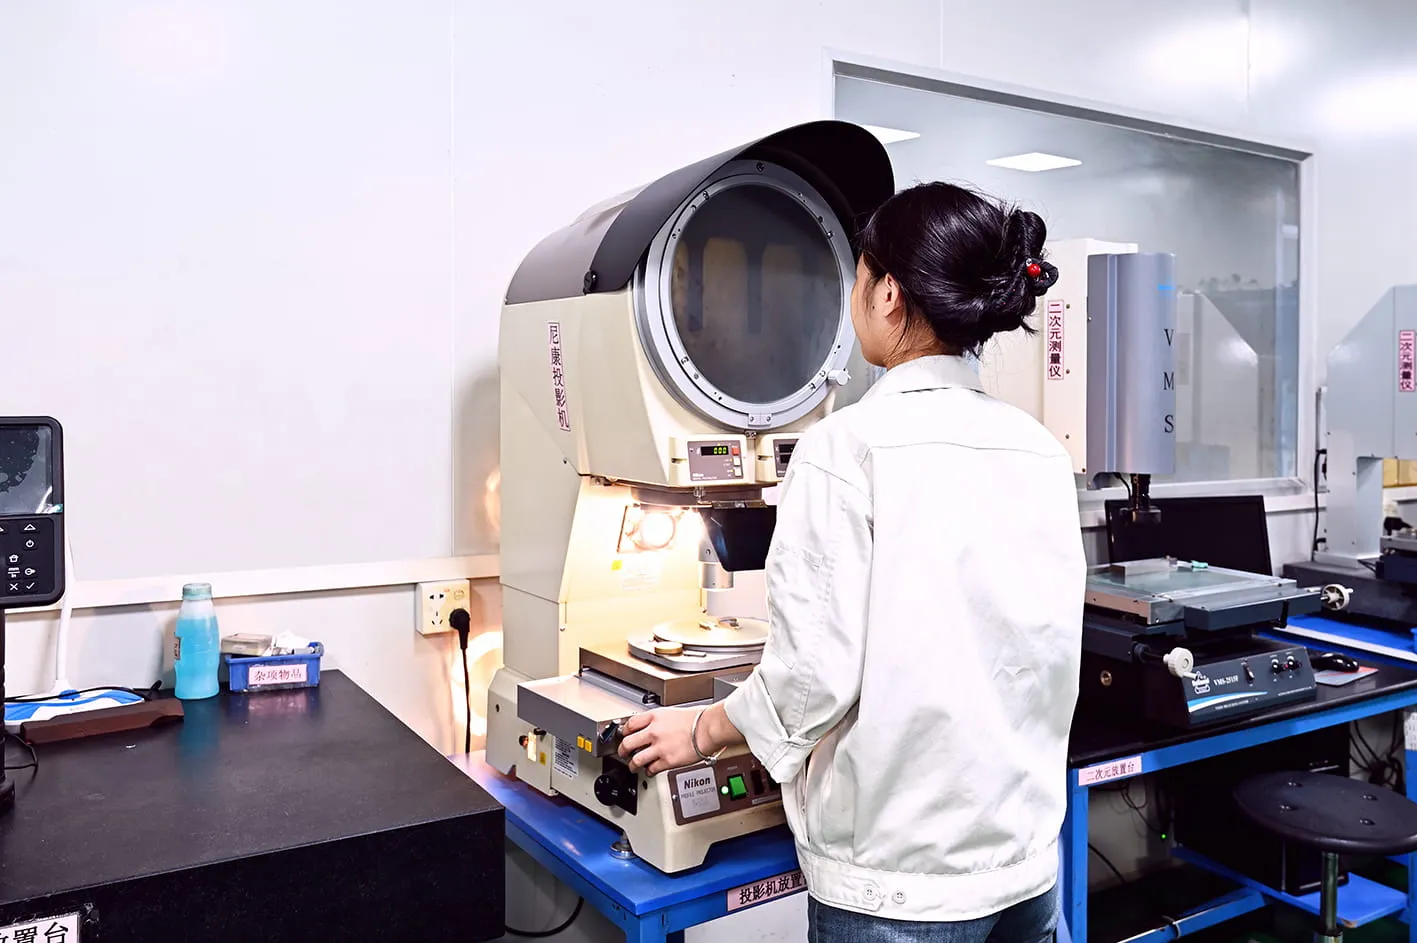
Zeiss CMM for 3D geometry; 2D optical profile projectors plus a Trimos digital height gauge station for fast feature checks on the floor.
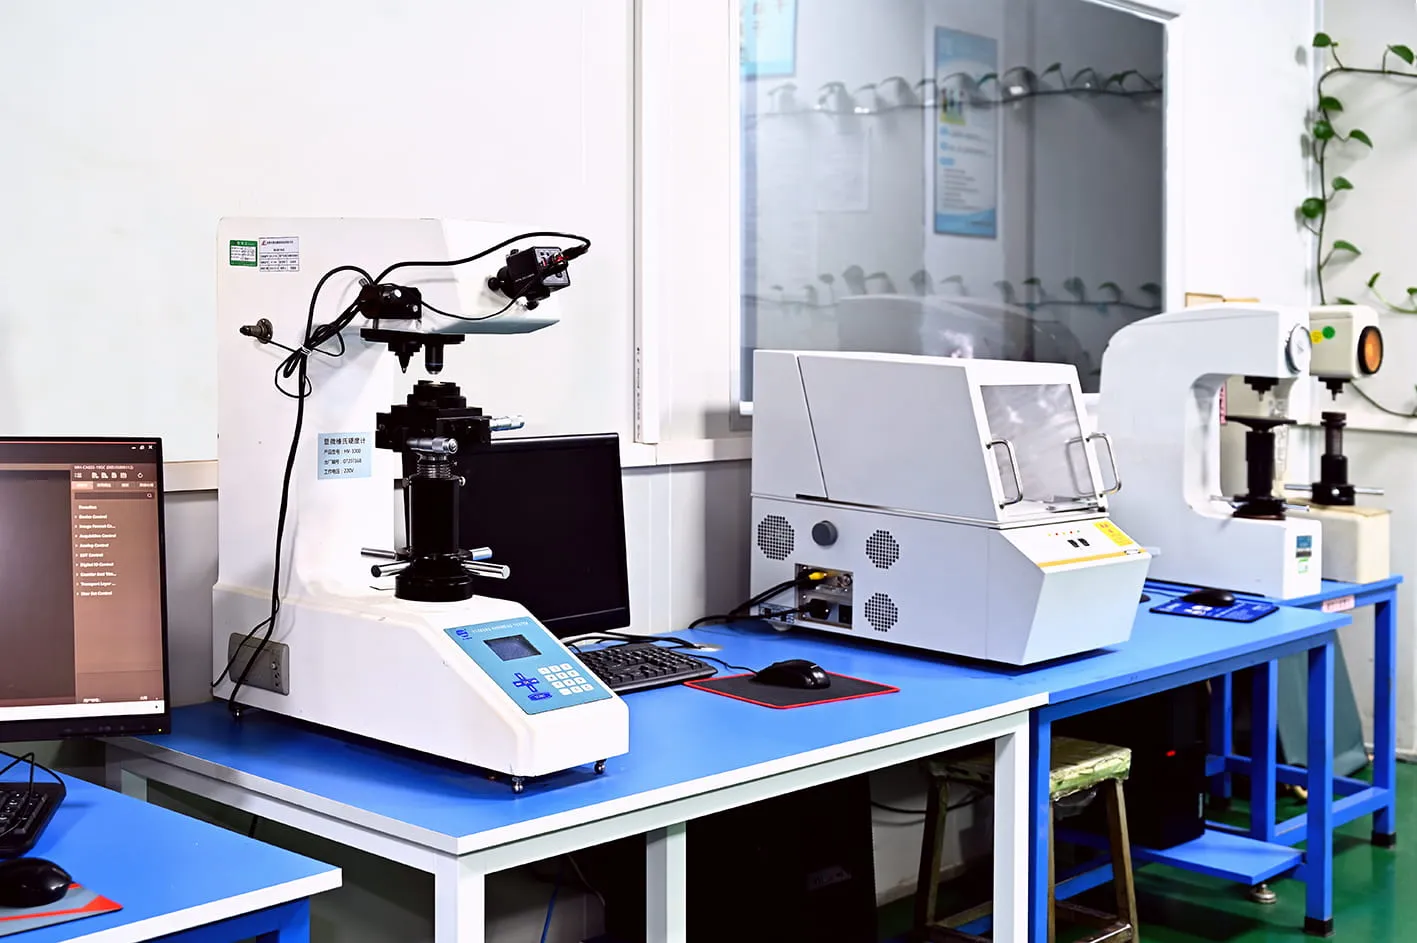
Material & Surface Verification
Vickers hardness testing, coating thickness gauging, push-pull force checks and leak-proofness testing for sealed and plated components.
Process Control
In-process sampling and machine parameter monitoring — barrel and mold temperatures, injection pressure and cycle time logged so drift is caught between samples, not after.
PPAP & Documentation
Automotive and medical programs ship with PPAP-style documentation, material certs and full traceability on request.
How Quality Is Controlled
Quality at MOLDITQUICK is not a final inspection — it is a chain of checkpoints that starts before steel is cut. Every project opens with a DFM review that catches draft, gate, sink and tolerance risks in the design stage. When the mold is built, trial shots are measured against the drawing before production is released. During the run, parts are sampled in-process and critical dimensions are verified on CMM and vision systems, with results logged per batch.
That chain is why our CNC machining holds ±0.005 mm and insert positioning holds ±0.02 mm: the same metrology used for final reports is used on the floor. For automotive and medical programs, inspection data is compiled into PPAP-style documentation with material certificates and batch traceability — see the certifications page for the systems behind it.
Inspection Equipment & Methods
- CMM: coordinate measuring for prismatic and complex geometries, replacing caliper checks on critical datums.
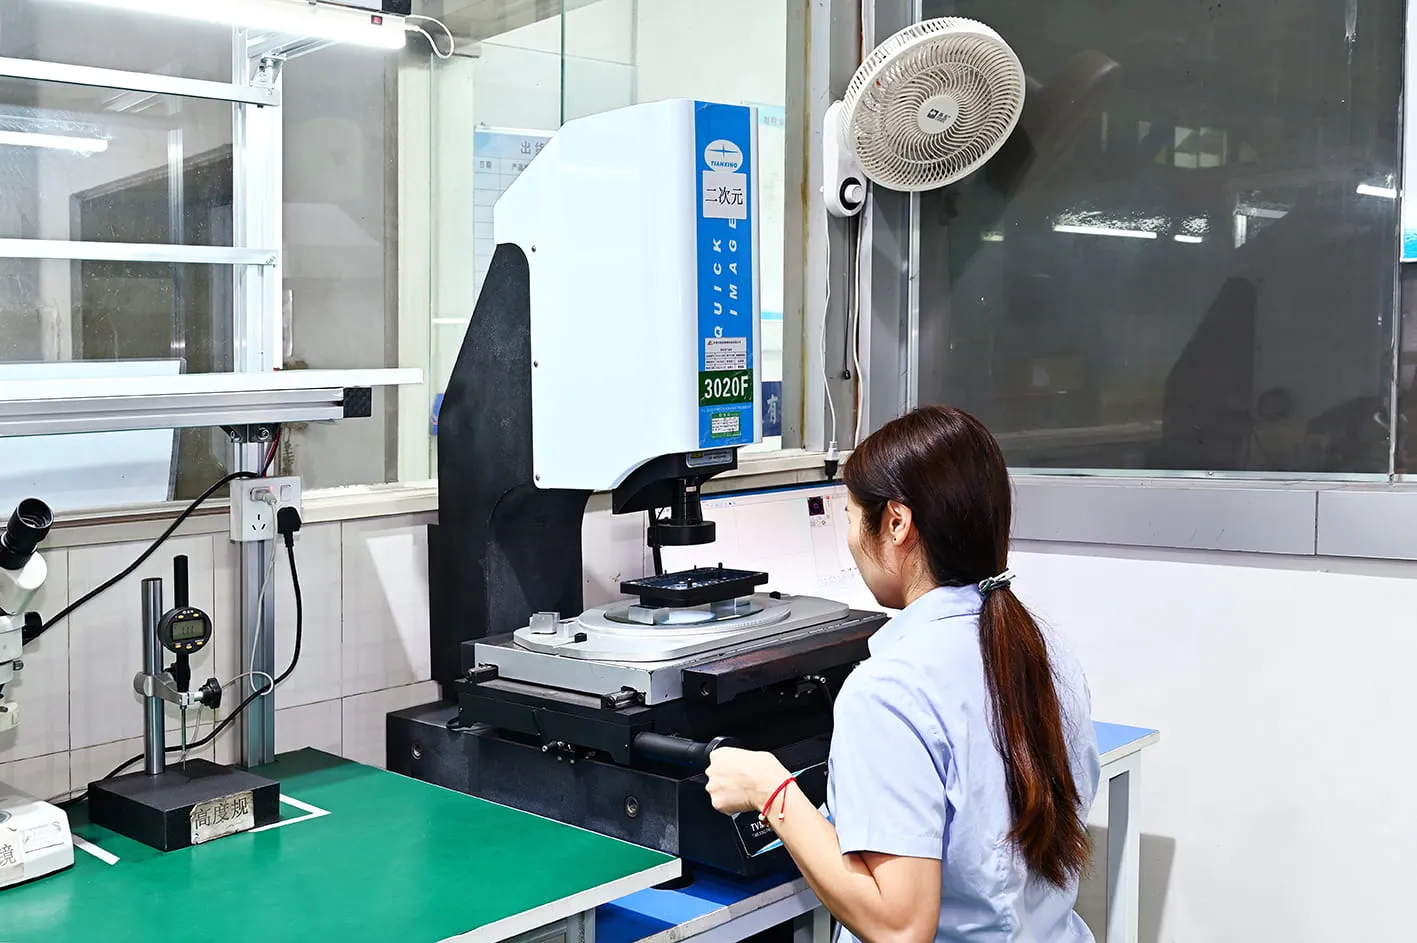
- 2D vision measurement: fast, repeatable checks for features CMMs are slow on — small holes, edge profiles and insert positions.
- Surface measurement: roughness and finish verification for textured, plated and coated surfaces per spec.
- Material verification: incoming resin lots checked against certificates, with storage and drying tracked per material spec.
- Process monitoring: machine parameters — temperature, pressure, cycle time — logged so drift is caught between sampling intervals, not after.
First articles are measured against the full drawing, not a checklist of headline dimensions, and the report is sent with the sample batch. This is the same discipline buyers should expect from any serious Chinese molder: for reference, comparable ISO 9001/IATF 16949 suppliers publish automotive case studies holding ±0.1 mm part tolerance with rejection rates below 0.8%. We hold automotive programs to the same standard — dimensional reports and rejection-rate data are available on request for your program.
On-Site Metrology Inventory
These are the instruments on our QC floor — the same machines that produce your dimensional report. Bring your own gauge R&R expectations to the table and we will walk through them line by line.
| Instrument | What it verifies | Typical use on your program |
|---|---|---|
| Zeiss CMM | 3D geometry, GD&T datums, true position | First article + in-process critical dimensions with printed report |
| Optical profile projector | Thin-wall profiles, micro features, edge radii | Fast go/no-go on features CMMs measure slowly |
| 2D vision measuring systems | Hole patterns, insert positions, molded outlines | Batch sampling at the press side |
| Trimos digital height gauge station | Heights, depths, step dimensions | Tool tryout and shop-floor checks |
| Vickers hardness tester | Mold steel and insert hardness | Tool steel verification before production release |
| Coating thickness gauge | Plated/painted layer thickness | Finish-spec verification on plated parts |
| Push-pull force gauge | Assembly forces, snap-fit retention | Fit-function checks for connector and housing programs |
| Hardware leak-proofness tester | Seal integrity on assembled units | 100% or sampled leak testing on sealed components |

Certifications & Traceability
Our quality system runs on IATF 16949:2016 for automotive and ISO 9001 for general quality management, with medical programs controlled to IATF 16949-level process discipline. Each one forces the same habits — documented procedures, controlled documents, internal audits and corrective action — which is exactly what a buyer needs when a part fails in the field and someone has to trace it back to a batch. If you are evaluating a supplier, ask for their certification scope and a sample inspection report; we will send both.
Want to see how quality flows through the factory? Start with the facilities page, or get in touch via the contact page to request documentation.
Frequently Asked Questions
Do you provide inspection reports with shipments?
Yes. Dimensional inspection reports, material certificates and batch traceability are available on request — standard for automotive and medical programs.
What tolerances can you hold?
CNC machining holds ±0.005 mm and insert positioning ±0.02 mm; molded part tolerances follow the drawing and are verified on CMM/vision equipment.
Do you do first article inspection (FAI)?
Yes — full-drawing first article measurement before production release, with the report sent alongside the sample batch.
Which certifications apply to my project?
Automotive parts run under IATF 16949, medical parts under IATF 16949-level process control, and all projects under ISO 9001. See the certifications page for scope details.
What happens if a part fails inspection?
Non-conforming parts are quarantined and dispositioned; the root cause goes through corrective action, and the process is re-verified before the line restarts.