
Shore, Rockwell and Brinell Hardness: Comparison & Selection
Table of Contents
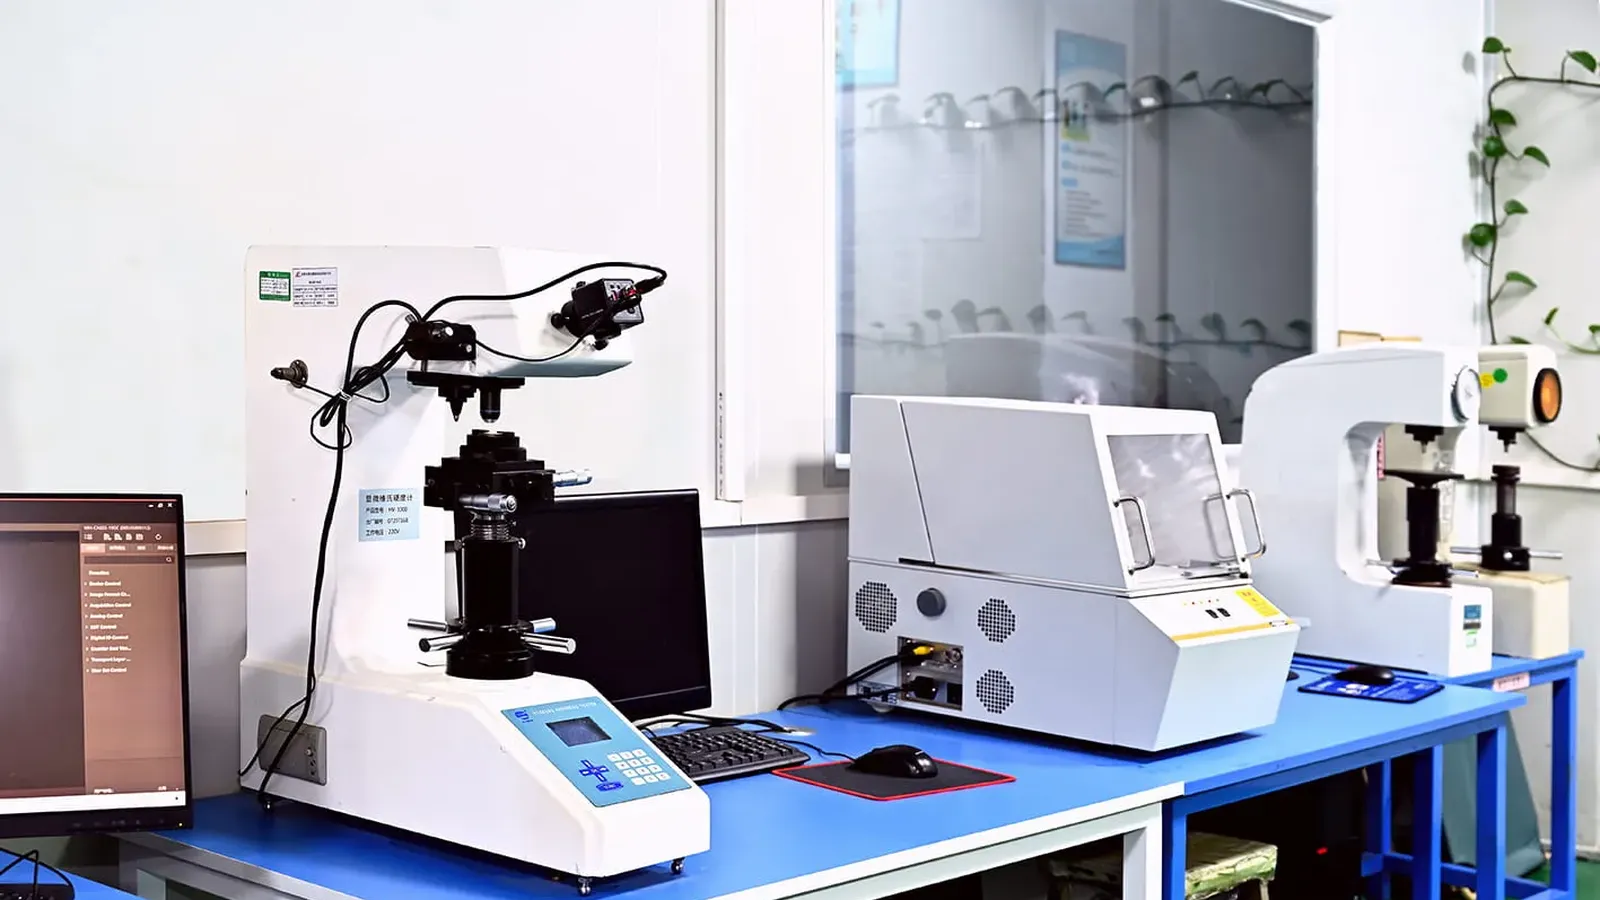
Shore, Rockwell and Brinell hardness scales measure the same concept — resistance to indentation — but they serve completely different materials, and quoting the wrong scale on a drawing produces nonsense numbers. Shore hardness (Shore A and Shore D) measures soft materials: rubbers, elastomers, flexible plastics. Rockwell (HRC, HRB, HRA) measures hard metals and some plastics. Brinell (HBW) measures metals with coarse or rough surfaces — castings, forgings — using a large ball indenter. Each scale exists because the others do not work on its material range.
The map: Shore A covers soft elastomers from very soft (A20-30, like a rubber band) to firm (A90-95, like a tire tread); Shore D covers rigid plastics and hard rubbers (D50-60 is a typical ABS; D80+ is rigid PVC or acetal). Rockwell C (HRC) is the scale for hardened steels and tool steels — 40-65 HRC is the standard range for mold steel (our production molds run H13/S136 hardened to 48-52 HRC). Rockwell B (HRB) covers softer metals: aluminum, brass, mild steel (60-100 HRB typical). Brinell (HBW) covers cast iron, cast aluminum and large parts where a small indenter would be lost in surface roughness (90-250 HBW typical for cast aluminum and iron).
The Conversion Trap and the Scale Rules
Hardness scales are not linearly convertible — every conversion table (ASTM E140) is an approximation with a stated uncertainty, because hardness measures a mix of yield strength, work hardening and indenter geometry. The rules: specify the scale that matches the material and the standard (ASTM D2240 for Shore, ASTM E18 for Rockwell, ASTM E10 for Brinell); never convert across families (a Shore A number converted to HRC is meaningless); and understand that hardness is an indirect proxy — it predicts wear resistance and machinability, not fracture toughness.
In manufacturing, hardness shows up in four places. First, material selection: molded plastic hardness (Shore D for rigid housings, Shore A for soft-touch overmolds and seals) is the spec on every grip and gasket — see our overmolding page for how durometer drives the TPE choice. Second, tool steel: mold hardness (48-52 HRC for production steel) decides tool life and polishability. Third, metal parts: hardened components (gears, shafts at 40-60 HRC) need post-machining hardening or hardened-machining processes. Fourth, quality control: hardness testing is the fast, non-destructive check for heat-treatment correctness — a batch that misses its HRC range is a batch to quarantine.
Specifying Hardness on the Drawing
Write it like this: "Surface hardness 48-52 HRC, ASTM E18" for the steel part; "Durometer 70 Shore A ±5, ASTM D2240" for the elastomer; "Brinell 95-110 HBW 10/500" for the casting. The numbers after HBW are the indenter ball diameter (10 mm) and the load (500 kgf) — they matter, because HBW10/500 and HBW2.5/62.5 are different tests. And when a soft-touch part matters to your product, the Shore A value is only the start — the feel also depends on the geometry and the wall thickness, which is why our DFM review looks at the durometer and the part design together.
If you are unsure which hardness scale your part needs — or the value keeps failing between suppliers — send us the part and the application. We will specify the right scale, the right standard and the right target, and quote the process that hits it. Contact us to start.
Hardness testing also shows up as a production-control tool: for heat-treated parts, a Rockwell check is the fastest way to verify the treatment across a batch, and the hardness reading catches process drift (a furnace that ran cool, a quench that was late) before the parts fail in service. For molded plastics, durometer testing is the routine lot check for soft-touch and elastomer parts — it is fast, non-destructive and catches a bad material lot immediately. The lesson for buyers: specify the hardness test on the drawing, name the standard, and the inspection becomes a one-minute check instead of a field failure.

Need a quote? Contact us — upload your 3D file for a fast DFM review.
NEXT STEP
Ready to Start Your Project?
Send us your requirements — our team responds within 24 hours with pricing and lead time.
Written by
Ray ChanManufacturing Engineer · Custom Manufacturing Specialist. Ray helps global importers and integrators source factory-direct plastic parts and tooling.